
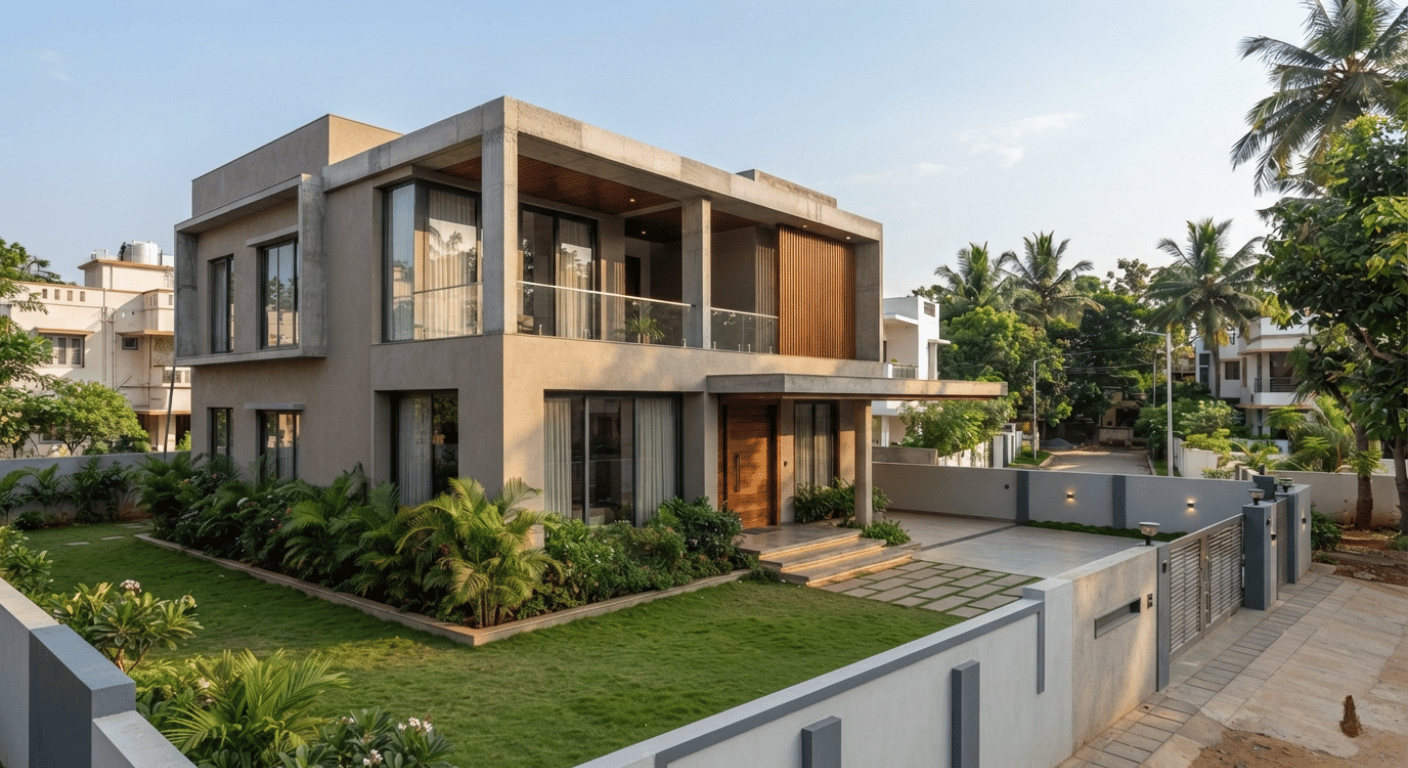
Residential construction services for well-planned homes by Target Infra Engineering
Home / Residential Construction

Residential Construction Services for Well-Planned Homes

Building a home is a major investment that requires thoughtful planning, practical design and careful execution.
Target Infra helps clients approach residential construction with a focus on functional spaces, construction requirements and project-specific goals. Whether you are planning a new house or developing a residential building, a clear process can help turn your ideas into a practical construction plan.

Every property has different requirements. Plot size, layout, number of floors, material preferences, budget and intended use all influence how a project should be planned. Our approach starts with understanding these requirements so that the proposed work reflects the needs of the property and the people who will use it.

Residential construction for different types of homes
Types of Homes

Residential Construction for Different Types of Homes

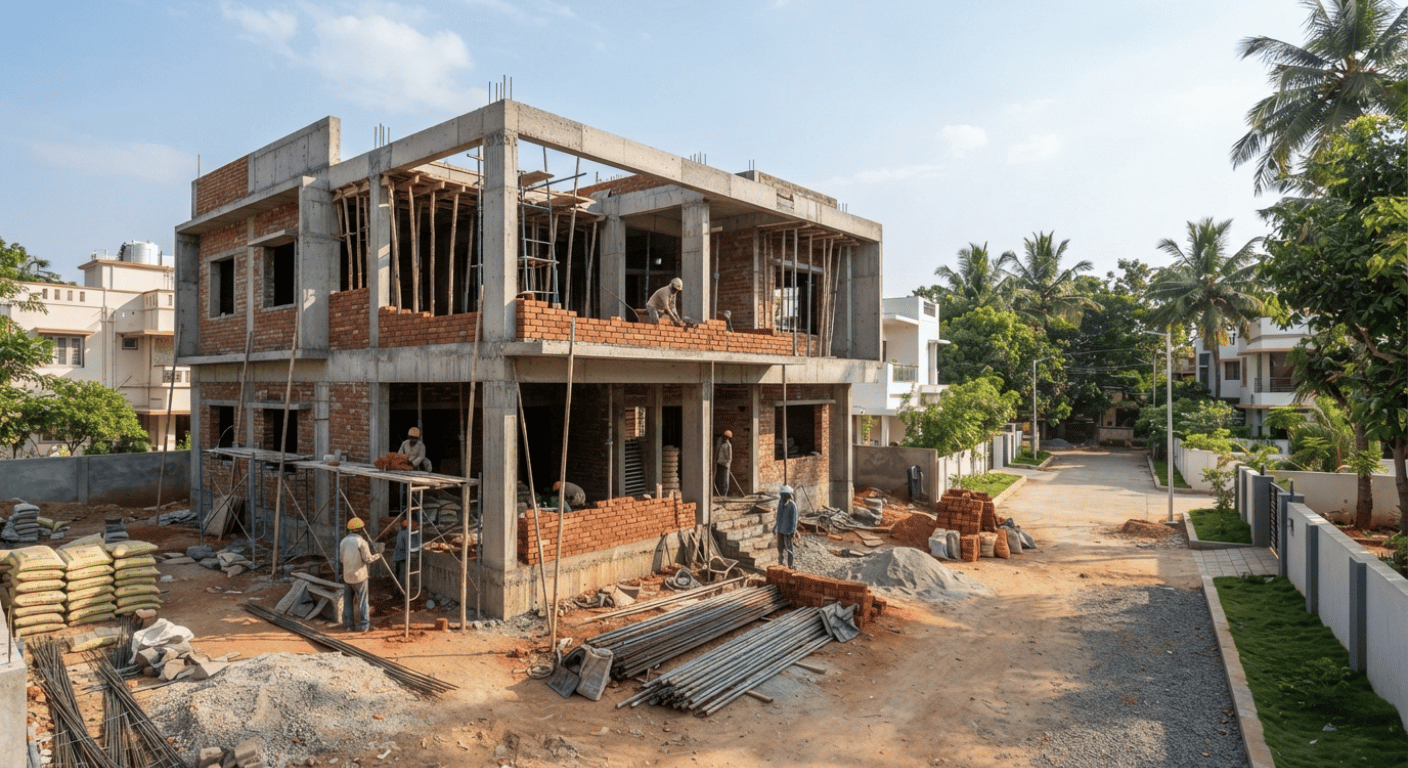
Residential construction involves planning and building homes that meet practical, structural and lifestyle requirements. From an independent house to a larger residential building, each project needs a suitable layout and a clear understanding of the work involved.

Good planning considers how the available space will be used, how rooms connect, and how design choices affect construction. It also helps identify important decisions before work begins, reducing the likelihood of avoidable changes later.

Whether you are exploring residential construction services for a new home or planning a residential development, the first step is to define the project scope, design requirements and expected deliverables.
Project Planning

Residential Building Construction and Project Planning

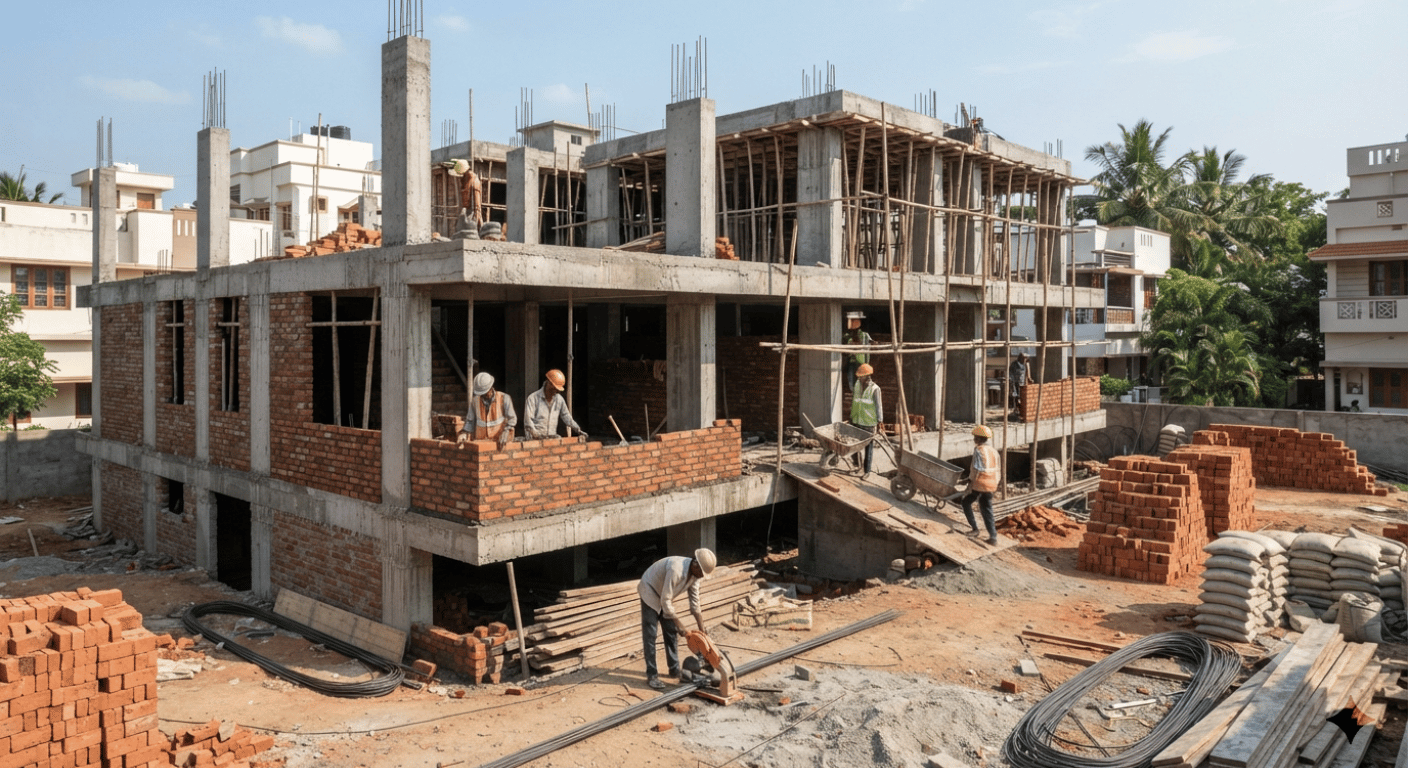
Residential building construction requires coordination between the building layout, structural requirements, materials and on-site work. A well-defined plan helps establish the sequence of activities and provides a clearer basis for estimating the time, resources and work required.

Planning for a residential building should account for the plot dimensions, intended floor layout, access, ventilation, natural light and applicable local building regulations. Structural design and other technical requirements should be reviewed by appropriately qualified professionals.

Plot dimensionsIntended floor layoutAccessVentilationNatural lightLocal building regulations

For residential house construction, early planning can help align the proposed design with the available space and the homeowner’s priorities. It also provides an opportunity to discuss material specifications, construction stages and the responsibilities involved before work starts.

Residential building design for practical living
Move your cursor over the image
Practical Living

Residential Building Design for Practical Living

A well-planned residential building design should balance appearance with everyday functionality. Room dimensions, circulation, storage, ventilation, natural lighting and the arrangement of private and shared areas all influence how comfortable a home feels.

For a new house, the design should respond to the plot, the number of occupants and their current and future needs. A practical layout can help use available space effectively while supporting a consistent look throughout the property.

Design decisions should also be coordinated with construction requirements. When planning and execution are considered together, it becomes easier to identify potential layout issues and clarify the work required before moving forward.

Planning

New Home Construction Planning

New home construction planning helps homeowners organise the main decisions involved in developing a property. This may include:

Defining the project scopeReviewing design requirementsEstablishing material preferencesUnderstanding the stages of construction

A structured plan also helps clarify priorities and provides a basis for discussing budget expectations. The process will depend on the size and complexity of the property, the proposed design and the work included in the construction agreement.

If you are planning an independent house, consider your future space requirements alongside your immediate needs. Discussing these points at an early stage can help shape a layout and construction plan that suits the intended use of the home.

Cost Factors

Understanding Residential Construction Cost

The residential construction cost varies according to the factors below. The scope of work is equally important because different construction packages may include different deliverables.

Location

Built-up area

Plot conditions

Number of floors

Structural requirements

Material specifications

Labour

Finishing choices

When comparing residential construction cost per square foot, check that the estimates cover comparable specifications. One quotation may cover only structural work, while another may also include finishing, fixtures or additional services. Comparing totals without checking inclusions can lead to misleading conclusions.

The new home construction cost should therefore be assessed against the proposed drawings, materials and agreed scope of work. A project-specific estimate is more useful than relying only on a general online figure.

People researching new home construction cost per square foot should also confirm whether items such as approvals, utility connections, external development and interior finishes are included or quoted separately. These details can vary by project and location.

Making the Right Choice

Choosing Residential Construction Companies

When evaluating residential construction companies, consider more than the initial price. Look for:

Clarity in the scope of work

Relevant project experience

Communication

Material specifications

Approach to quality control

Homeowners comparing residential builders should ask what work is included, how project updates will be communicated and who will coordinate the different stages. It is also useful to understand how changes to the design or scope will be handled.

If you are searching for a residential builder near you, verify the provider’s service area and arrange a discussion about your project requirements. Clear expectations, documented specifications and regular communication can help support a more organised construction process.

Related Services

Explore Our Related Services

From construction to interiors, explore how we can support your project.

Discuss Your Residential Construction Project with Target Infra

Every home starts with a vision, but bringing it to life requires a practical plan and a clear understanding of the work involved. Target Infra encourages clients to begin with a discussion about their property, design goals, construction requirements and expected scope.

If you are planning a new house or residential building, contact our team to discuss your project and explore the next steps. Share your location, approximate built-up area and key requirements so that the discussion can focus on the needs of your property.

Ready to discuss your project? Contact Target Infra to get started.

Get Free Consultation
Scroll to Top