
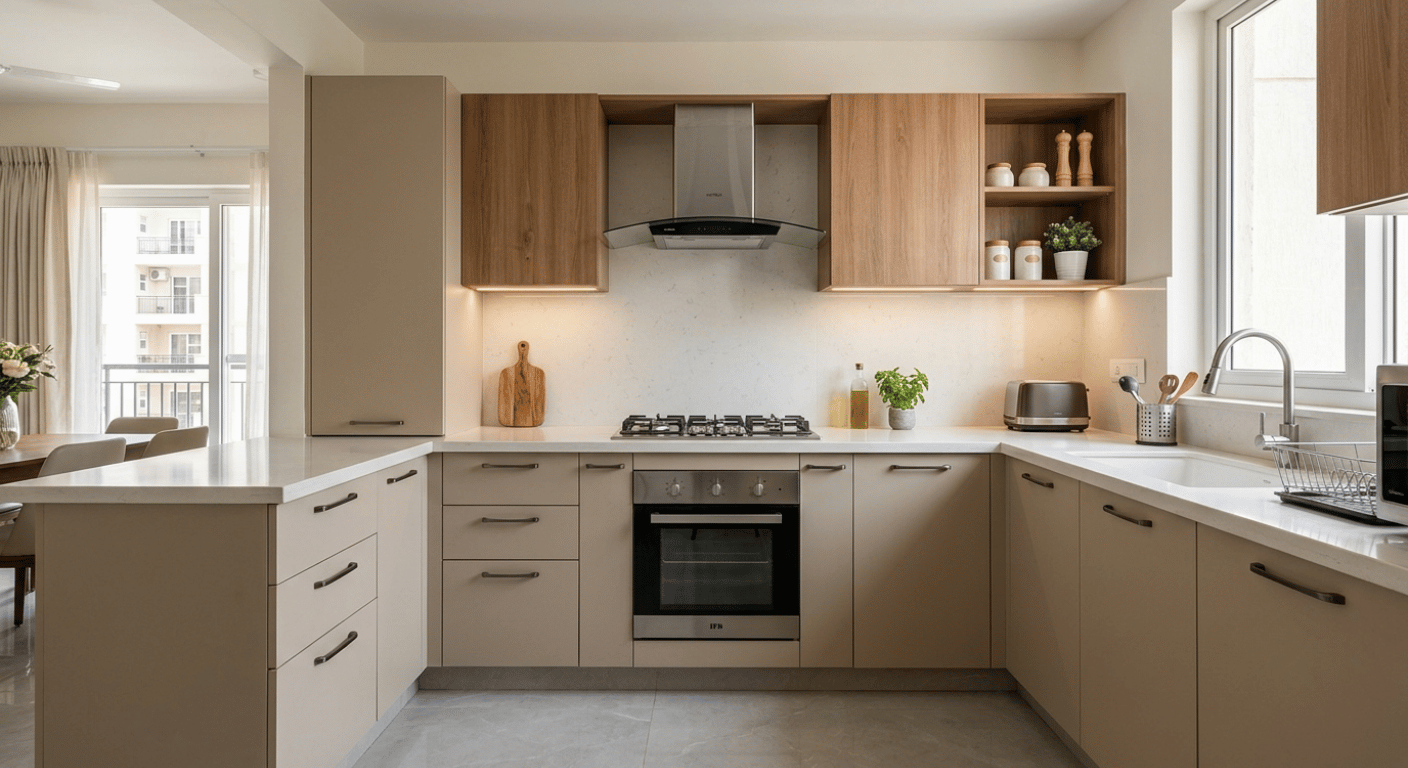
Modular Kitchen Design Services in Delhi NCR
Practical layouts, smart storage and modern finishes that suit different homes and lifestyles.
Target Infra offers modular kitchen design services in Delhi NCR, focusing on practical layouts, smart storage and modern finishes that suit different homes and lifestyles.
Whether you have a compact apartment kitchen or a spacious cooking area, our approach focuses on using available space effectively while balancing appearance, functionality and ease of maintenance.

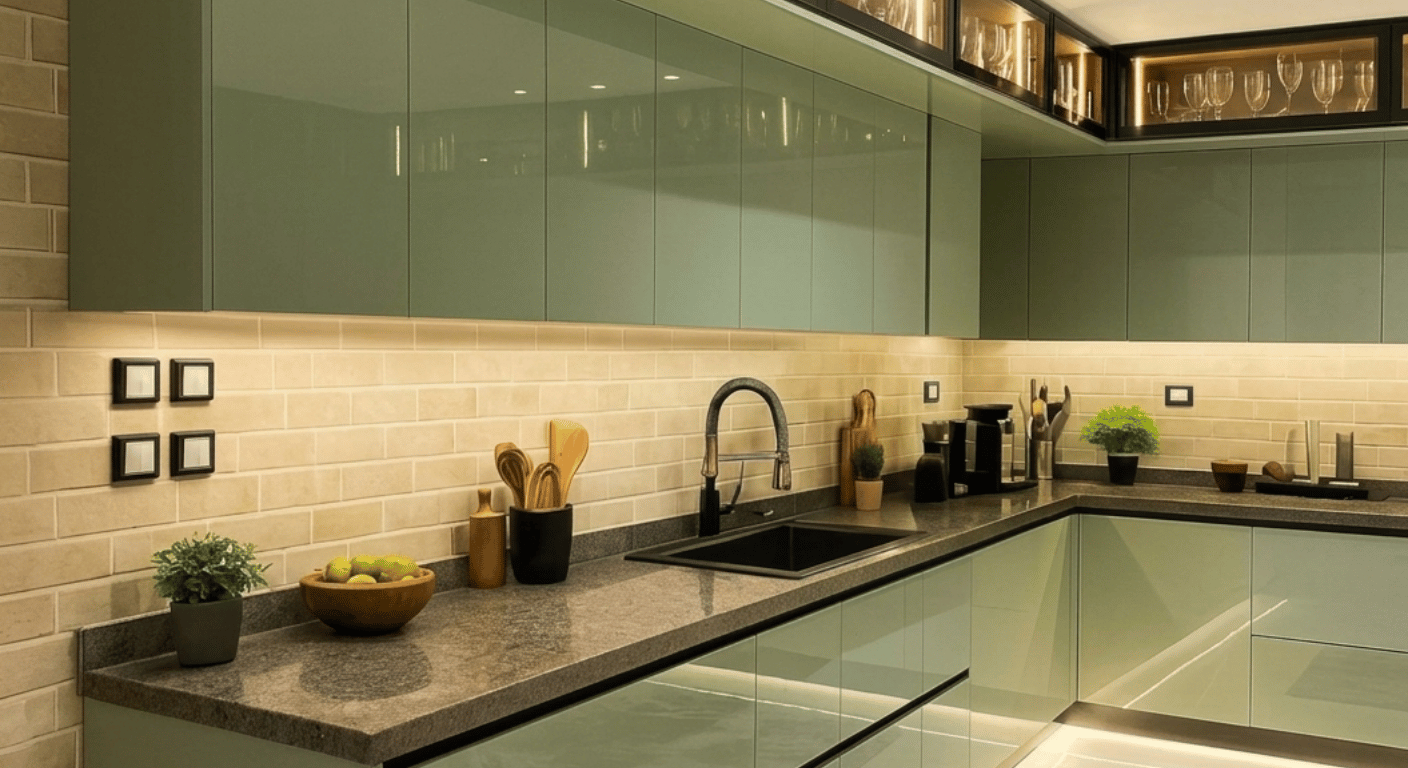
Modular Kitchen Design for Small Kitchen Spaces
A modular kitchen design for small kitchen spaces should maximise storage without making the room feel crowded. Well-planned cabinets, vertical storage, pull-out drawers and suitable lighting can help create a comfortable and organised cooking area.
Consider these features when planning a small kitchen:
A thoughtful layout can make even a compact kitchen more functional and easier to maintain.
Move your cursor over the imageModern Modular Kitchen Design
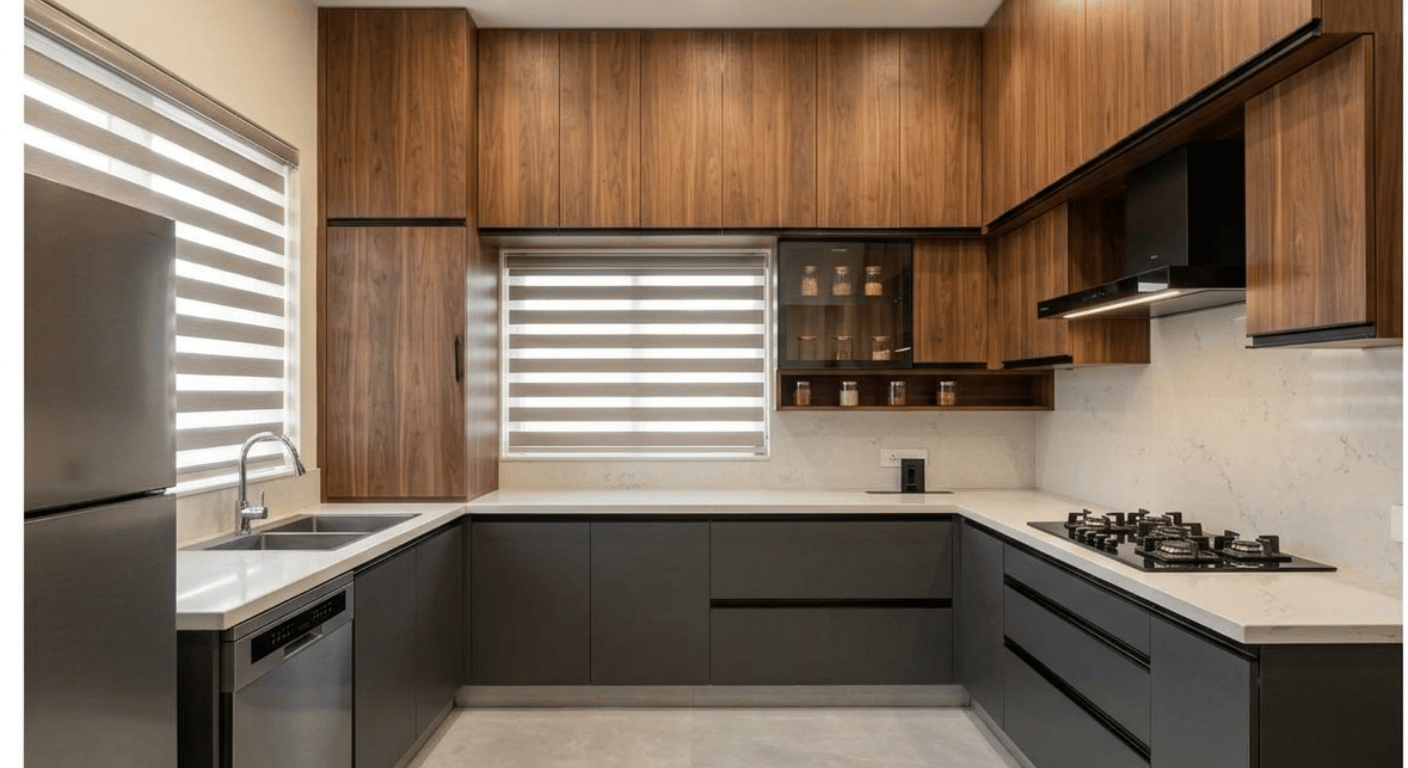
A modern modular kitchen design combines clean lines, efficient storage and finishes that complement your home’s interior. Depending on your preferences, you can explore minimalist cabinets, neutral colours, contrasting finishes and contemporary hardware.
The right design depends on your kitchen dimensions, natural light, ventilation, cooking habits and storage requirements. Planning these details early helps create a cohesive and practical space.
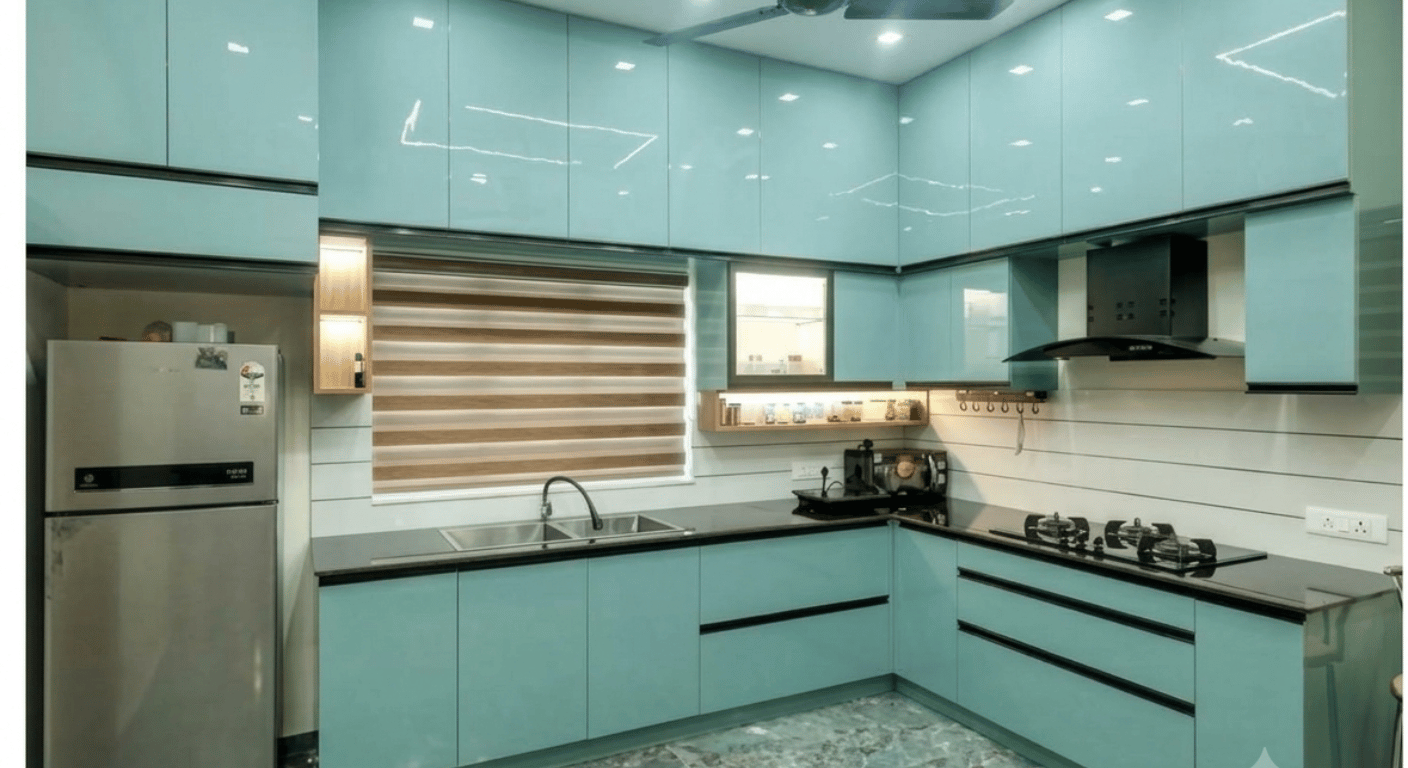
Modular Kitchen Cabinets Design and Storage
A functional modular kitchen cabinets design helps organise cookware, crockery, groceries and appliances. Cabinet sizes and internal storage should be planned according to your available space and everyday needs.
A practical modular kitchen cupboard design may include dedicated sections for utensils, dry ingredients, cleaning supplies and frequently used kitchen essentials. Corner units, drawer organisers and pull-out baskets can also improve accessibility.
Simple Modular Kitchen Design for Everyday Living
A simple modular kitchen focuses on convenience, durability and easy maintenance rather than unnecessary decoration. An efficient worktop arrangement, accessible storage, adequate lighting and easy-to-clean finishes can make daily kitchen tasks more comfortable.
This approach can work well in apartments and smaller homes where every part of the available space matters.
Popular Modular Kitchen Layouts
Modern L Shape Modular Kitchen Design
A modern L shape modular kitchen design uses two adjoining walls for worktops and storage. It can provide an efficient working area while leaving more open floor space, depending on the room dimensions.
This layout can suit small and medium-sized kitchens. The sink, hob, refrigerator and preparation counter should be positioned to support convenient movement and safe everyday use.
U Shaped Modular Kitchen Design
A U shaped modular kitchen design uses three sides of the room for worktops and storage. It can provide generous cabinet space and separate areas for washing, cooking and food preparation.
This layout is generally more suitable when the kitchen has enough space for comfortable movement. Cabinet doors, drawers and appliances should be planned to avoid obstructing one another.
Parallel Kitchen Design
A parallel kitchen has worktops and storage along two opposite walls. It can be an effective arrangement for a narrow, elongated kitchen, provided there is sufficient clearance between the two sides.
Careful positioning of appliances, drawers and cabinets helps maintain a practical workflow and comfortable movement.
Designed for Local Cooking Habits and Everyday Cleaning
Modular Indian Kitchen Design
A practical modular Indian kitchen design should reflect local cooking habits and storage requirements. Dedicated space for spices, utensils, cookware, groceries and frequently used appliances can help keep the kitchen organised.
Material selection should consider moisture exposure, cleaning requirements and the way the kitchen is used. Adequate ventilation and convenient access to essential items are also important.
Modular Kitchen Colours and Finishes
The right colours and finishes can influence the appearance of your kitchen. These can create different looks, from minimal and understated to bold and contemporary:
Choose finishes that complement your home’s interiors and are suitable for everyday cleaning and maintenance. Reviewing material samples under the kitchen’s actual lighting can help you make a more informed decision.
Semi Modular Kitchens and Pantry Units
Semi Modular Kitchen Design
A semi modular kitchen design may be suitable when you want to update cabinets or storage while retaining some existing kitchen elements. Its feasibility depends on the condition of the current counter, plumbing, electrical points and available space.
Reviewing the existing kitchen before finalising the design can help determine which elements can be retained and which require modification.
Modular Kitchen Pantry Unit
A modular kitchen pantry unit provides dedicated storage for groceries, dry ingredients and packaged food. Depending on the available space, it can be designed as a tall cabinet, pull-out unit or organised shelving system.
A well-planned pantry helps keep frequently used ingredients accessible and reduces clutter on the main worktop.
Planning Your Modular Kitchen in Delhi NCR
Before finalising your kitchen, consider the following. Cabinet materials, hardware, worktop finishes and installation requirements can all influence the overall cost.
Target Infra can discuss your kitchen requirements and help you explore suitable design options based on your space and preferences. The final layout and scope should be confirmed after reviewing the site and project requirements.
Explore More Home Interior Design Services
Planning more than one room? Explore how we can help with the rest of your home.
Dining Room Interior Design
A comfortable dining area that complements the rest of your home.
Learn moreLiving Room Design
Practical layouts, furniture arrangements and modern living room styles.
Learn moreBedroom Interior Design
Comfortable, functional bedrooms with practical layouts, furniture and lighting.
Learn moreResidential Construction
Planning and building homes around functional spaces and a clear scope of work.
Learn morePlan Your Modular Kitchen with Target Infra
Looking to improve your kitchen with a practical and modern design? Contact Target Infra to discuss your modular kitchen requirements in Delhi NCR and explore options suited to your home, available space and preferred style.
Get Free Consultation